Copy Paste Purposes ONLY

Top quality townhouses, built to last

Open The Door To Your New Townhouse

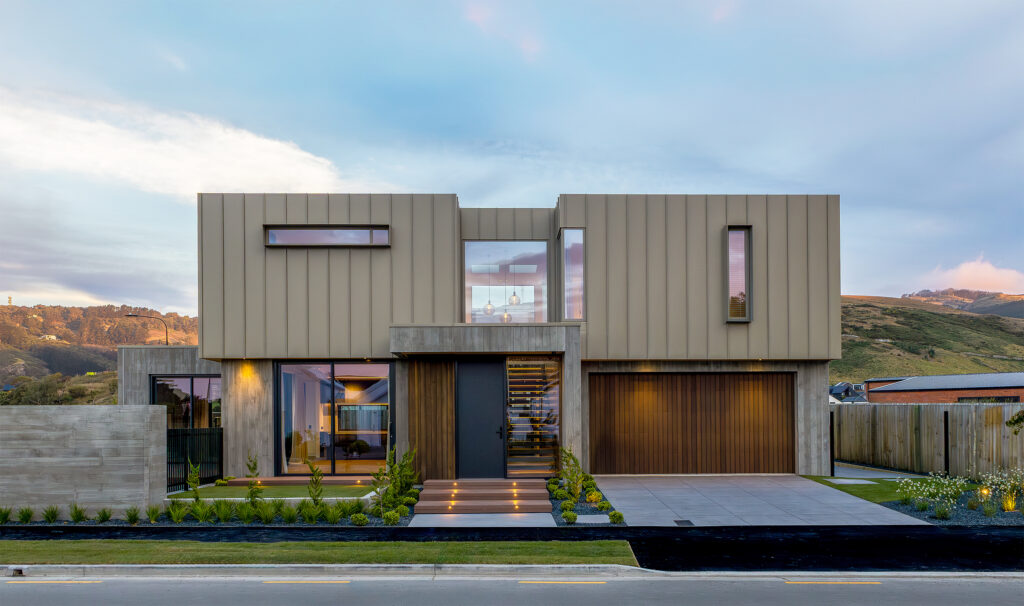
Our townhouses are more than just a place to live. They’re architecturally designed, built to a high standard and finished with the quality, style and practicality that R&B Build is known for. From sought-after locations and smart layouts to premium specifications and turnkey living, every home is designed to deliver lasting value, comfort and a place you’ll be proud to call home.

3

bedrooms

2

bathrooms

129-136

sq M

2-3

bedrooms

2-2.5

bathrooms

73-96

sq M

2-3

bedrooms

1.5-2.5

bathrooms

80-117

sq M

2

bedrooms

2

bathrooms

78

sq M

2

bedrooms

2

bathrooms

76

sq M

2

bedrooms

2.5

bathrooms

87

sq M

SELECT PROPERTIES

Unlock & open the door to a brand new home.

3

bedrooms

2

bathrooms

234

sq M

4

bedrooms

2

bathrooms

302

sq M

2-3

bedrooms

2-2.5

bathrooms

73-96

sq M

76 Middleton Street
Upper Riccarton

$625,000+

2

bedrooms

2

bathrooms

78

sq M

FEATURE PROPERTIES

Architectural design. Quality craftsmanship.

3

bedrooms

2.5

bathrooms

240

House sq M

682

Land sq M

Positioned high above Christchurch, 1 Stag Lane offers an opportunity to create a home that makes the most of this exceptional site and its expansive views. Use the architectural concept as a starting point, refine the layout, or develop a completely new design.

18 Round Hill Rise
Cashmere Estate

SOLD

2-3

bedrooms

2-2.5

bathrooms

73-96

sq M

1 Tommy Taylor Lane,
Cashmere Estate

SOLD

2

bedrooms

2

bathrooms

78

sq M

RIDGELINE | CASHMERE ESTATE

Just The Best...
Location, Location, Location!

R&B Build secured the opportunity to select some of the finest sections in the Ridgeline development, offering uninterrupted panoramic views from the Southern Alps to the Kaikōura Ranges, with the Christchurch skyline beautifully positioned in between. These exclusive sections are now available as fully customised design and build packages, tailored to your site, lifestyle, requirements and budget.

Ridgeline | Cashmere Estate

1 Wayne Francis Lane

Views for miles and miles and miles and…

Home & Land Package

Created to showcase the potential of this exceptional site, this concept home is designed to inspire. Whether you choose to build this design, personalise the layout, or create something entirely unique, every home is tailored to your lifestyle, vision, and budget.

This home and land package offers the best of both worlds – allowing you to create a bespoke home while enjoying the peace of mind of a fixed-price build contract, all designed and built in-house at R&B Build.

Positioned high on the hill, this site captures incredible views in every direction. This concept home was designed by ADNZ award-winning designer David Miller of RBA Studio, this 302m² architectural home has been created to take full advantage of the stunning outlook while offering protection from the easterly winds.

Features

Lifestyle:

Perched high above the city, Ridgeline is the latest stage of Cashmere Estate, offering some of the most breathtaking outlooks Christchurch has to offer. Each section is more than just a place to build — it’s a new perspective. From the dramatic peaks of the Southern Alps to the distant Kaikōura Ranges, with Christchurch’s skyline nestled in between, every outlook is unforgettable.

Located along Worsleys Road in Cracroft, Cashmere Estate is a premium hillside development offering an exceptional setting surrounded by reserves and walking tracks. Just 12 minutes from the CBD, it provides the perfect balance of elevated living, natural surroundings and convenient access to the city.

Property Location

Enquiries over $2,299,000

To view this unique property, please book a private viewing. This site is not currently open to the public.

Concept House

type

1

floors

4

bedroom

2+1

bathrooms

2

garage

2

living

302

floor sq m

835

land sq m

Find me on Trade Me Property

DISPLAY HOME

1 Emeline Chapman Drive

Cashmere Estate. Cracroft, Christchurch 8022

This four-bedroom home has been designed by the award-winning team at RBA Studio and built by R+B Build. Spanning 274.97m², it showcases a range of materials and finishes throughout, highlighting what’s possible and inspiring ideas for your own future home.

Open Friday to Sunday, 12–3pm
1 Emeline Chapman Drive, Cashmere Estate

Private viewings by appointment.

HOUSE + LAND

Designed to inspire.
Built to be admired.

Created to showcase what’s possible on this exceptional site. This concept home is designed to inspire your vision for the home. Use the design as a starting point, personalise the layout, or create something your own.

4

bedrooms

3

bathrooms

345

House sq M

1022

Land sq M

WHY R+B BUILD?

A dedicated, passionate team.

Designing and building a home from the ground up gives you the freedom to create a space that reflects your lifestyle, architectural preferences, and the way you want to live. Every aspect is shaped around your vision, creating a home that is uniquely yours.

Our experienced in-house team guides you through every stage, from the initial site visit and design development through to construction and completion. With architectural design, pricing, project management, and construction under one roof, R&B Build is your one source for architectural builds.

+ Expertise you can trust. Results you’ll love.

+ Maximising value. Exceeding expectations.

+ Beautiful, functional homes.

Opt IN/OUT Test (#31)